Hotel joinery Dubai: what to lock in before you sign
Hotel joinery in Dubai is judged on repetition, not on one good sample. The room the operator photographs is one of a hundred that must close, lock, wear and be repaired the same way for years. Fix the scope, the mock-up and the quote before you appoint anyone.
What hotel joinery actually covers
The package covers guestroom casegoods: desk, bedside tables, TV console, luggage bench. It covers headboards, wardrobes, minibar and tea stations, bathroom vanities and mirror surrounds. Public areas add corridor and lobby panelling, reception desks, restaurant joinery, and often the doorsets and frames. Once doorsets sit in the joinery scope, the joinery contractor carries their fire certification, so settle that line early. You can see the range in our bespoke joinery and fit-out work by Shukran.
Repetition and tolerance separate hotel joinery from general fit-out joinery. A one-off reception desk can be scribed to a wall on site. A hundred wardrobes cannot. Every unit is machined to a drawing that assumes a wall position, a finished floor level and a door opening, and a setting-out error multiplies by the key count. Hotel guest room joinery in Dubai also has to survive housekeeping trolleys, tea spills and doors that get pushed rather than opened, and a damaged part must be replaceable without closing the room. That pushes the specification towards hardware, edge details and fixings, not just the face veneer.
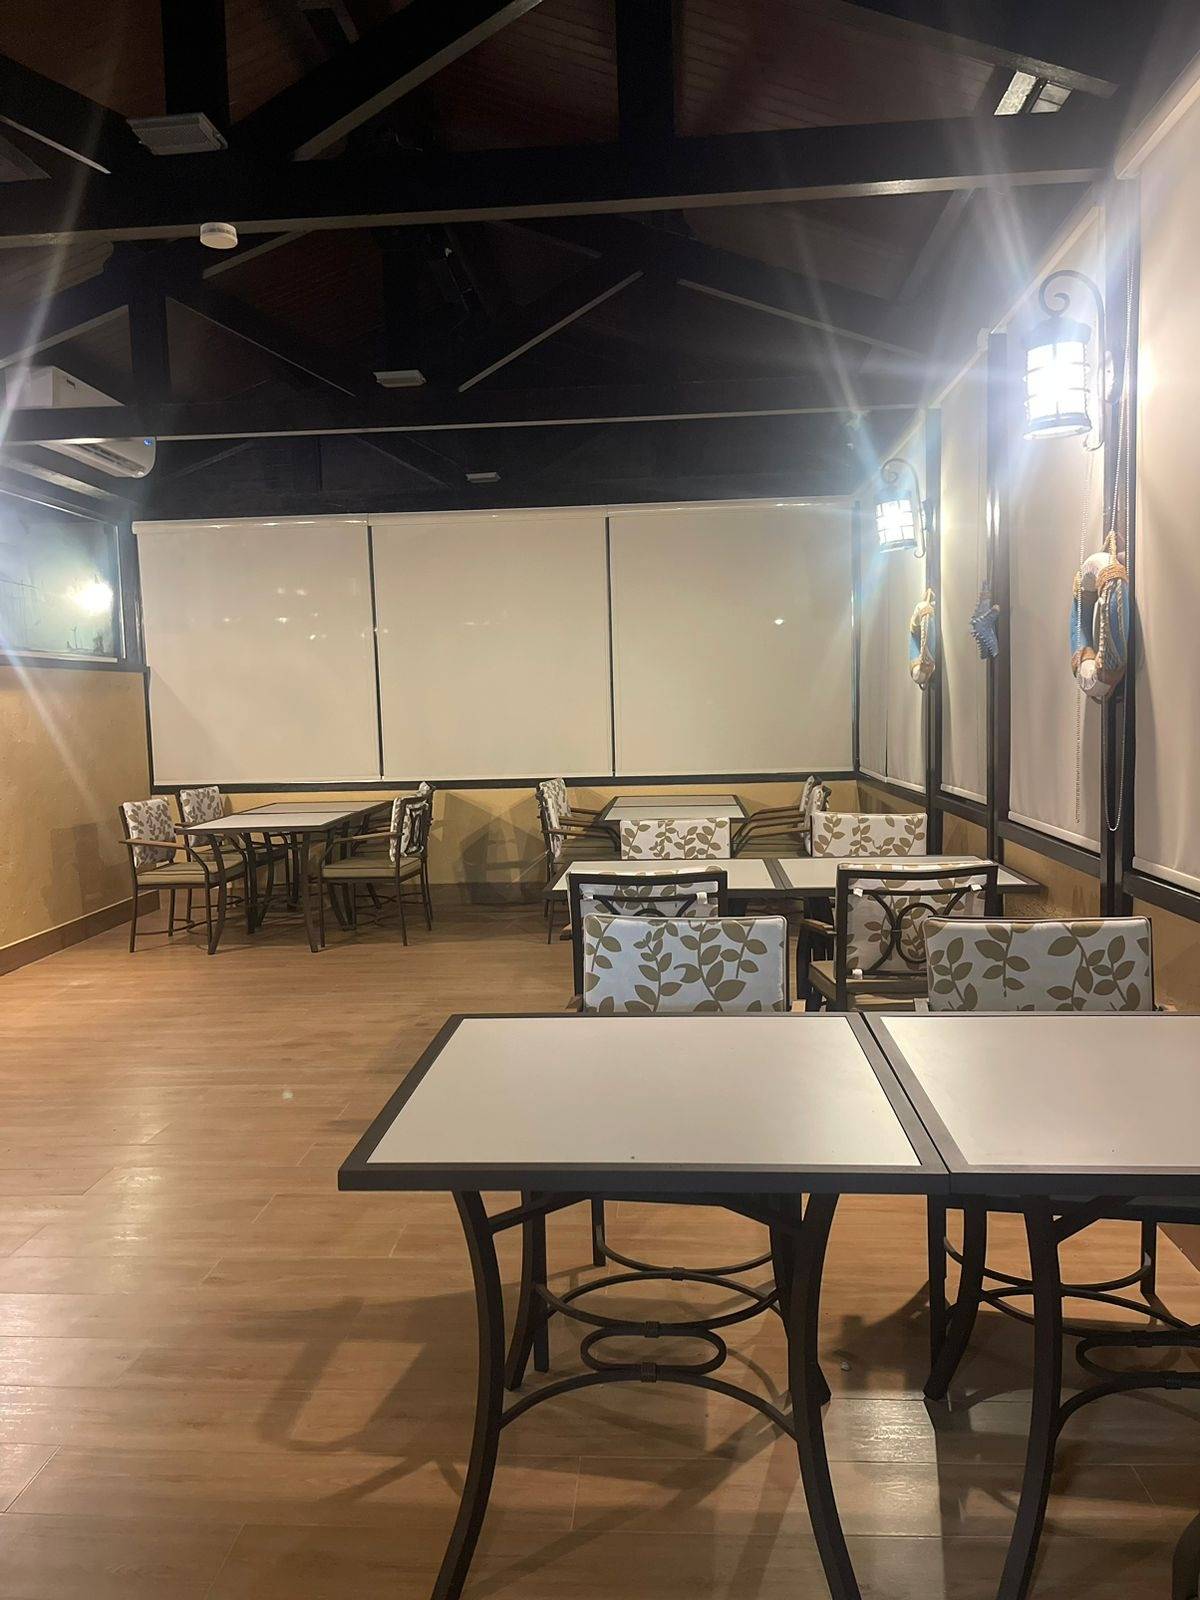 Public area joinery in a completed dining space: fixed seating, wall panelling and a timber floor that takes daily service traffic.
The mock-up room is the approval gate, not a sample
A sample door in a showroom proves nothing about a hotel. The mock-up is a full room built to approved shop drawings and installed in a bay on site, or in the first completed room of the first floor. It is signed by the operator's technical services or brand design team, the owner's development manager, the interior designer, the main contractor's QC and the joinery contractor's project manager. The main contractor chairs it. The operator holds the veto, because the room is measured against brand standards, not against the drawing.
The sign-off sheet locks in the veneer batch and grain direction, sheen level, edge detail and radius, hardware schedule and ironmongery finish, runners and hinges, door leaf and frame construction, seal and gasket type, reveals and shadow gaps, substrate and fixing method, caulk line and colour, and service access behind the units. A minibar housing that cannot be serviced without dismantling the desk is a mock-up failure, and it is cheaper to find in the bay than on floor four.
That is why it gates production. Once a hundred doors are cut from one veneer batch, a change of sheen is a remake. Production release should be contractual and in writing, dated after the signature, with the mock-up kept as the benchmark the installers are checked against on site.
Fire, moisture and acoustics drive the specification
Fire is a doorset question before it is a door question. Leaf, frame, intumescent strips, smoke seals, closer and ironmongery are certified as an assembly, with gap tolerances that have to survive site fitting and a year of use. Corridor and escape route panelling needs the performance the project's fire strategy calls for, usually FR-treated substrates with test evidence rather than a supplier's assurance. The trail follows the UAE Fire and Life Safety Code of Practice, and Civil Defence approval runs through the project's fire consultant. Our joinery and interior fit-out guides for Dubai projects cover that approval sequence.
Moisture is a bathroom and minibar problem. Vanity carcasses need moisture-resistant cores, sealed edges and a sealed back, with no raw board behind a basin.
Acoustics are decided by details nobody photographs. Joinery must not bridge the acoustic separation between two rooms. Back-to-back TV consoles and headboards on a party wall, socket back boxes, service penetrations and the sealing around them decide whether that wall performs as designed, and the door bottom seal sits on the same line of defence.
Survey, sequencing and phasing by floor
The order is fixed: MEP first fix and partition set-out, then the joinery survey, then shop drawings and setting-out approval, then the mock-up, then production release, then delivery in floor phases.
The survey is where programmes slip. Measure slab to slab, finished floor level, wall openings and door reveals after the walls are up, not from the tender drawings. Check the service lift dimensions and the route from loading bay to room, because maximum panel size is set by the lift. A wardrobe that will not go up the service lift arrives as a site modification.
Phasing by floor is what lets an operator open wings progressively. Each floor is completed, snagged and signed before the next is released, so the snag list stays small and finished rooms stay protected. Joinery arrives after wet trades and ceiling painting, never during.
naeem hazrat, 5/5: Shukran Interiors delivered exceptional quality on our project from start to finish. Their team is highly professional, attentive to detail, and completed everything right on schedule.
That is one of 30 reviews behind a Google rating of 4.8, and the point it makes is the one that matters on a hotel: schedule.
What a fair quote should itemise, and how to pre-qualify the bidder
One lump sum per key cannot be checked. Ask for the lines: shop drawings and setting-out, the mock-up room as its own line, veneer and finish sample submission and approval, hardware schedule with brands and finishes, fire test evidence and door assembly certification, factory production, packing, delivery and hoisting, installation labour with site supervision, protection of finished rooms and public areas, making good and caulking, snagging, defects liability, as-builts, O&M manuals and spares. Hospitality joinery in Dubai is priced on documentation as much as on woodwork.
A unit rate divides roughly like this. These are proportions of the unit rate, not prices.
| Element | Share of the unit rate |
|---|---|
| Materials, veneer and finishing | 35 to 45% |
| Factory machining and assembly | 20 to 25% |
| Hardware, ironmongery, seals, certification | 10 to 15% |
| Site installation, supervision, hoisting | 15 to 20% |
| Mock-up, samples, drawings, protection, snagging | 5 to 10% |
We do not publish a per-key rate. The swing comes from the veneer, the door specification and how many unit types repeat, and firm figures come out of the shop drawings and the measured survey. A quote issued before the survey is a budget, and should be labelled as one, across the whole FF&E joinery package.
Pre-qualify the bidder before you compare totals. Ask whether the workshop is theirs and whether you can visit it, which hotel projects they have delivered and whether you can see a signed mock-up sheet, how many keys they can run at once, who is on site as QC, and what the snag close-out protocol is. A 60 to 150 key programme is a factory load question as much as a site question.
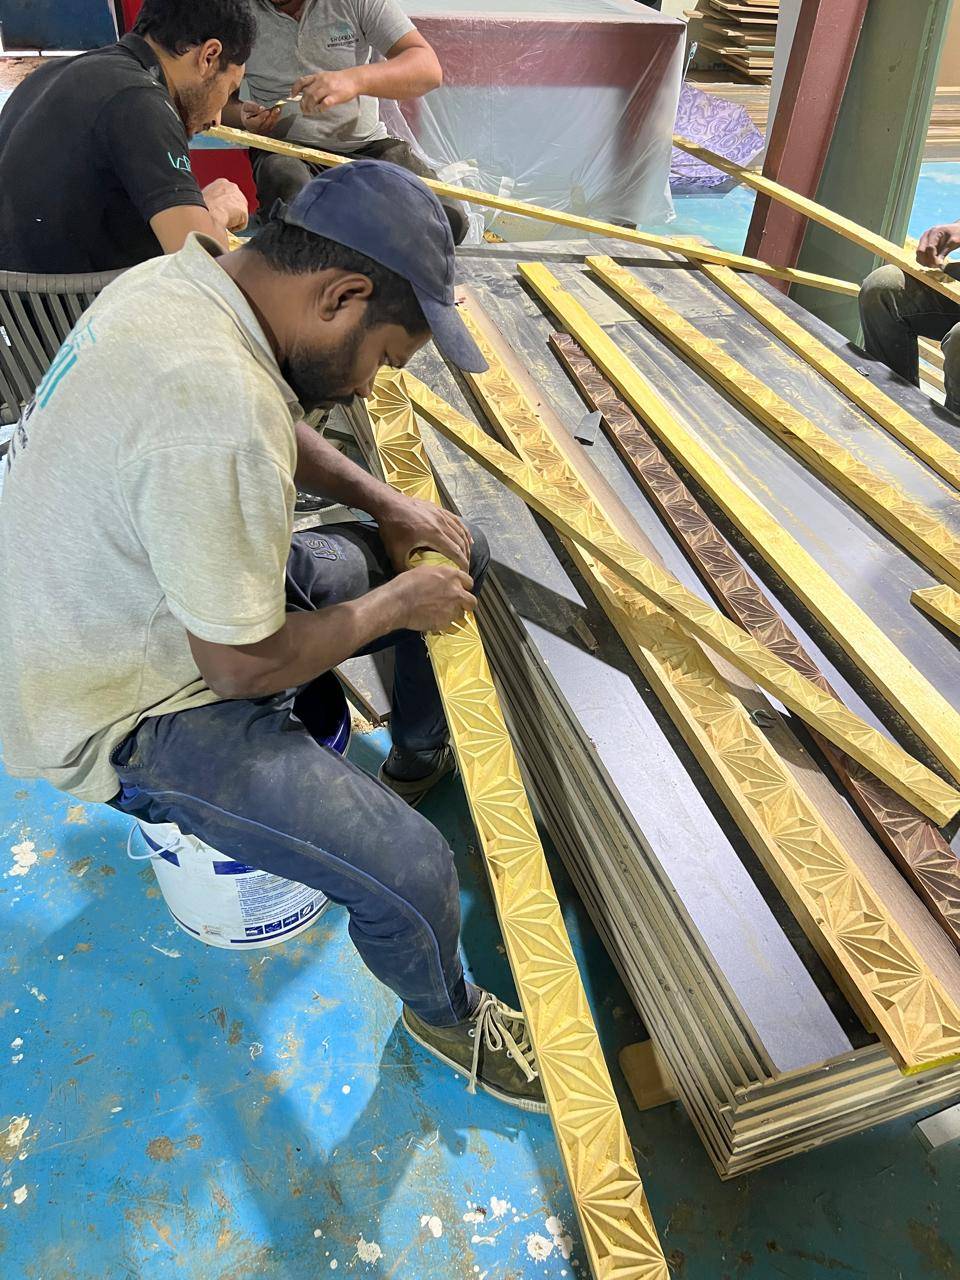 Hand-finishing carved panels in the workshop. The finish is decided here, weeks before anyone sees the room.
To get a real number on your hotel fit out joinery, send the floor plans with key count and unit types, the FF&E joinery schedule or the designer's drawings, the door specification with its fire rating, the veneer and sheen intent, and your target opening date. Add photos of the actual site at the door line, the wall openings and the service lift. WhatsApp is the fastest way to get it looked at, on +971 55 131 7286, or send your hotel joinery scope for review and we will come back with the questions that decide the number.
Frequently asked questions
Who signs off the hotel joinery mock-up room?
Operator technical services or brand design, the owner's development manager, the interior designer and the main contractor's QC, with the joinery contractor's project manager present. The main contractor chairs it and the operator's signature releases production. Get the dated signed sheet before any veneer is cut.
Is the mock-up room charged separately?
It should appear as its own line rather than being buried in the unit rate, and some contractors credit part of it back against the main order. Ask what happens to the mock-up after handover and whether it stays on site as the benchmark. A contractor who treats it as free usually carries the cost somewhere less visible.
Who carries fire certification for hotel doorsets?
The joinery contractor supplies the tested doorset assembly, with leaf, frame, seals and ironmongery from one certified system, plus the test evidence. Civil Defence approval for the floor or building sits with the project's fire consultant and main contractor. Mixed components from different systems usually lose the rating.
Can veneer and sheen be matched across floors built months apart?
Yes, if the veneer batch is reserved at approval and the spares are made from the same batch. Ask for a retained sample set per finish and a spare panel per unit type. A later phase ordered without a reserved batch will show a colour shift that no finisher can hide.
How many keys can a joinery contractor handle at once?
Ask for the factory load rather than a site headcount: how many keys they run in parallel and the size of their spray and finishing capacity. A 60 to 150 key programme strains a small workshop long before it strains the site. The answer tells you whether the programme is realistic before you discuss price.