Fit out approval Dubai: the real sequence of sign-offs
Approval for a commercial fit-out in Dubai is never one application. It is a chain of separate consents. The landlord issues the NOC, the building permit comes from Dubai Municipality or Trakhees depending on where the unit sits, DCD reviews fire and life safety, DEWA reviews electrical and ventilation changes. Tenants expect the authority counter to be the slow part. Most of the lost weeks sit with the landlord and inside drawing revisions.
What fit out approval covers in Dubai, and who signs off what
Four units price differently: a coffee shop in Deira, an office floor in Business Bay, a clinic in a community mall, a warehouse unit in JAFZA. All four need a landlord NOC before anything opens. Building management checks the layout, working hours, lift protection, the fit-out deposit and the contractor's insurance when it signs the interior fit out NOC Dubai file.
The route then splits. A Deira shop or a Business Bay office goes to Dubai Municipality for the building permit and completion certificate, with DCD approval Dubai running alongside for fire doors, escape routes, alarm and suppression. DEWA reviews load, metering, extra AC units and kitchen extract.
A JAFZA unit does not use that route. Trakhees issues its own fit-out permit, inspects to its own standards and applies its own drawing rules, with the free zone authority adding an NOC on top of the landlord's. That is why the same 90 square metre coffee shop needs two different packs depending on which gate it sits behind. A set built for Dubai Municipality does not walk into Trakhees unchanged.
DET sits behind all of it. The trade licence activity must match what the drawings show, and that one line causes more rejections than any technical detail. We are a commercial interior fit out and joinery contractor in Dubai, and on our jobs the approval file is part of the work, not a side errand.
The document pack to submit
A file is judged on paper before anyone visits site. What the reviewer expects to see:
- Tenancy contract registered in Ejari, attested where required
- Trade licence with an activity matching the proposed use
- Layout, ceiling, electrical, plumbing and HVAC drawings stamped by the licensed consultant
- Finish and material specifications, including partition and ceiling build-ups
- Fire door schedule with certification for every rated door
- Contractor registration, workmen compensation, third party liability, often an all-risk policy
- Landlord NOC and deposit receipt
- Signage drawings if the fascia or projecting sign is in scope
Missing paper becomes a comment, the comment becomes a revision, and the revision goes back through the consultant and often back to the landlord for a second look.
The realistic sequence, and where schedules slip
Read the job as stages, not dates:
- Landlord submission, review, NOC
- Drawing production and consultant stamp
- Authority submission and first review
- Comment response, revision, resubmission
- Permit issued, site possession, works start
- Stage inspections, DCD and DEWA sign-offs
- Completion certificate and handover
Stage three is predictable. Reviewers are consistent and their comments are written down. Stage one is not. Insurance wording, a missing deposit or a disagreement about working hours can hold a file for weeks. The second slippage is the loop between a reviewer's comment and the landlord approving the revised drawing. Two weeks becomes six without anyone behaving unreasonably.
Shukran Interiors delivered exceptional quality on our project from start to finish. Their team is highly professional, attentive to detail, and completed everything right on schedule. naeem hazrat, 5 out of 5
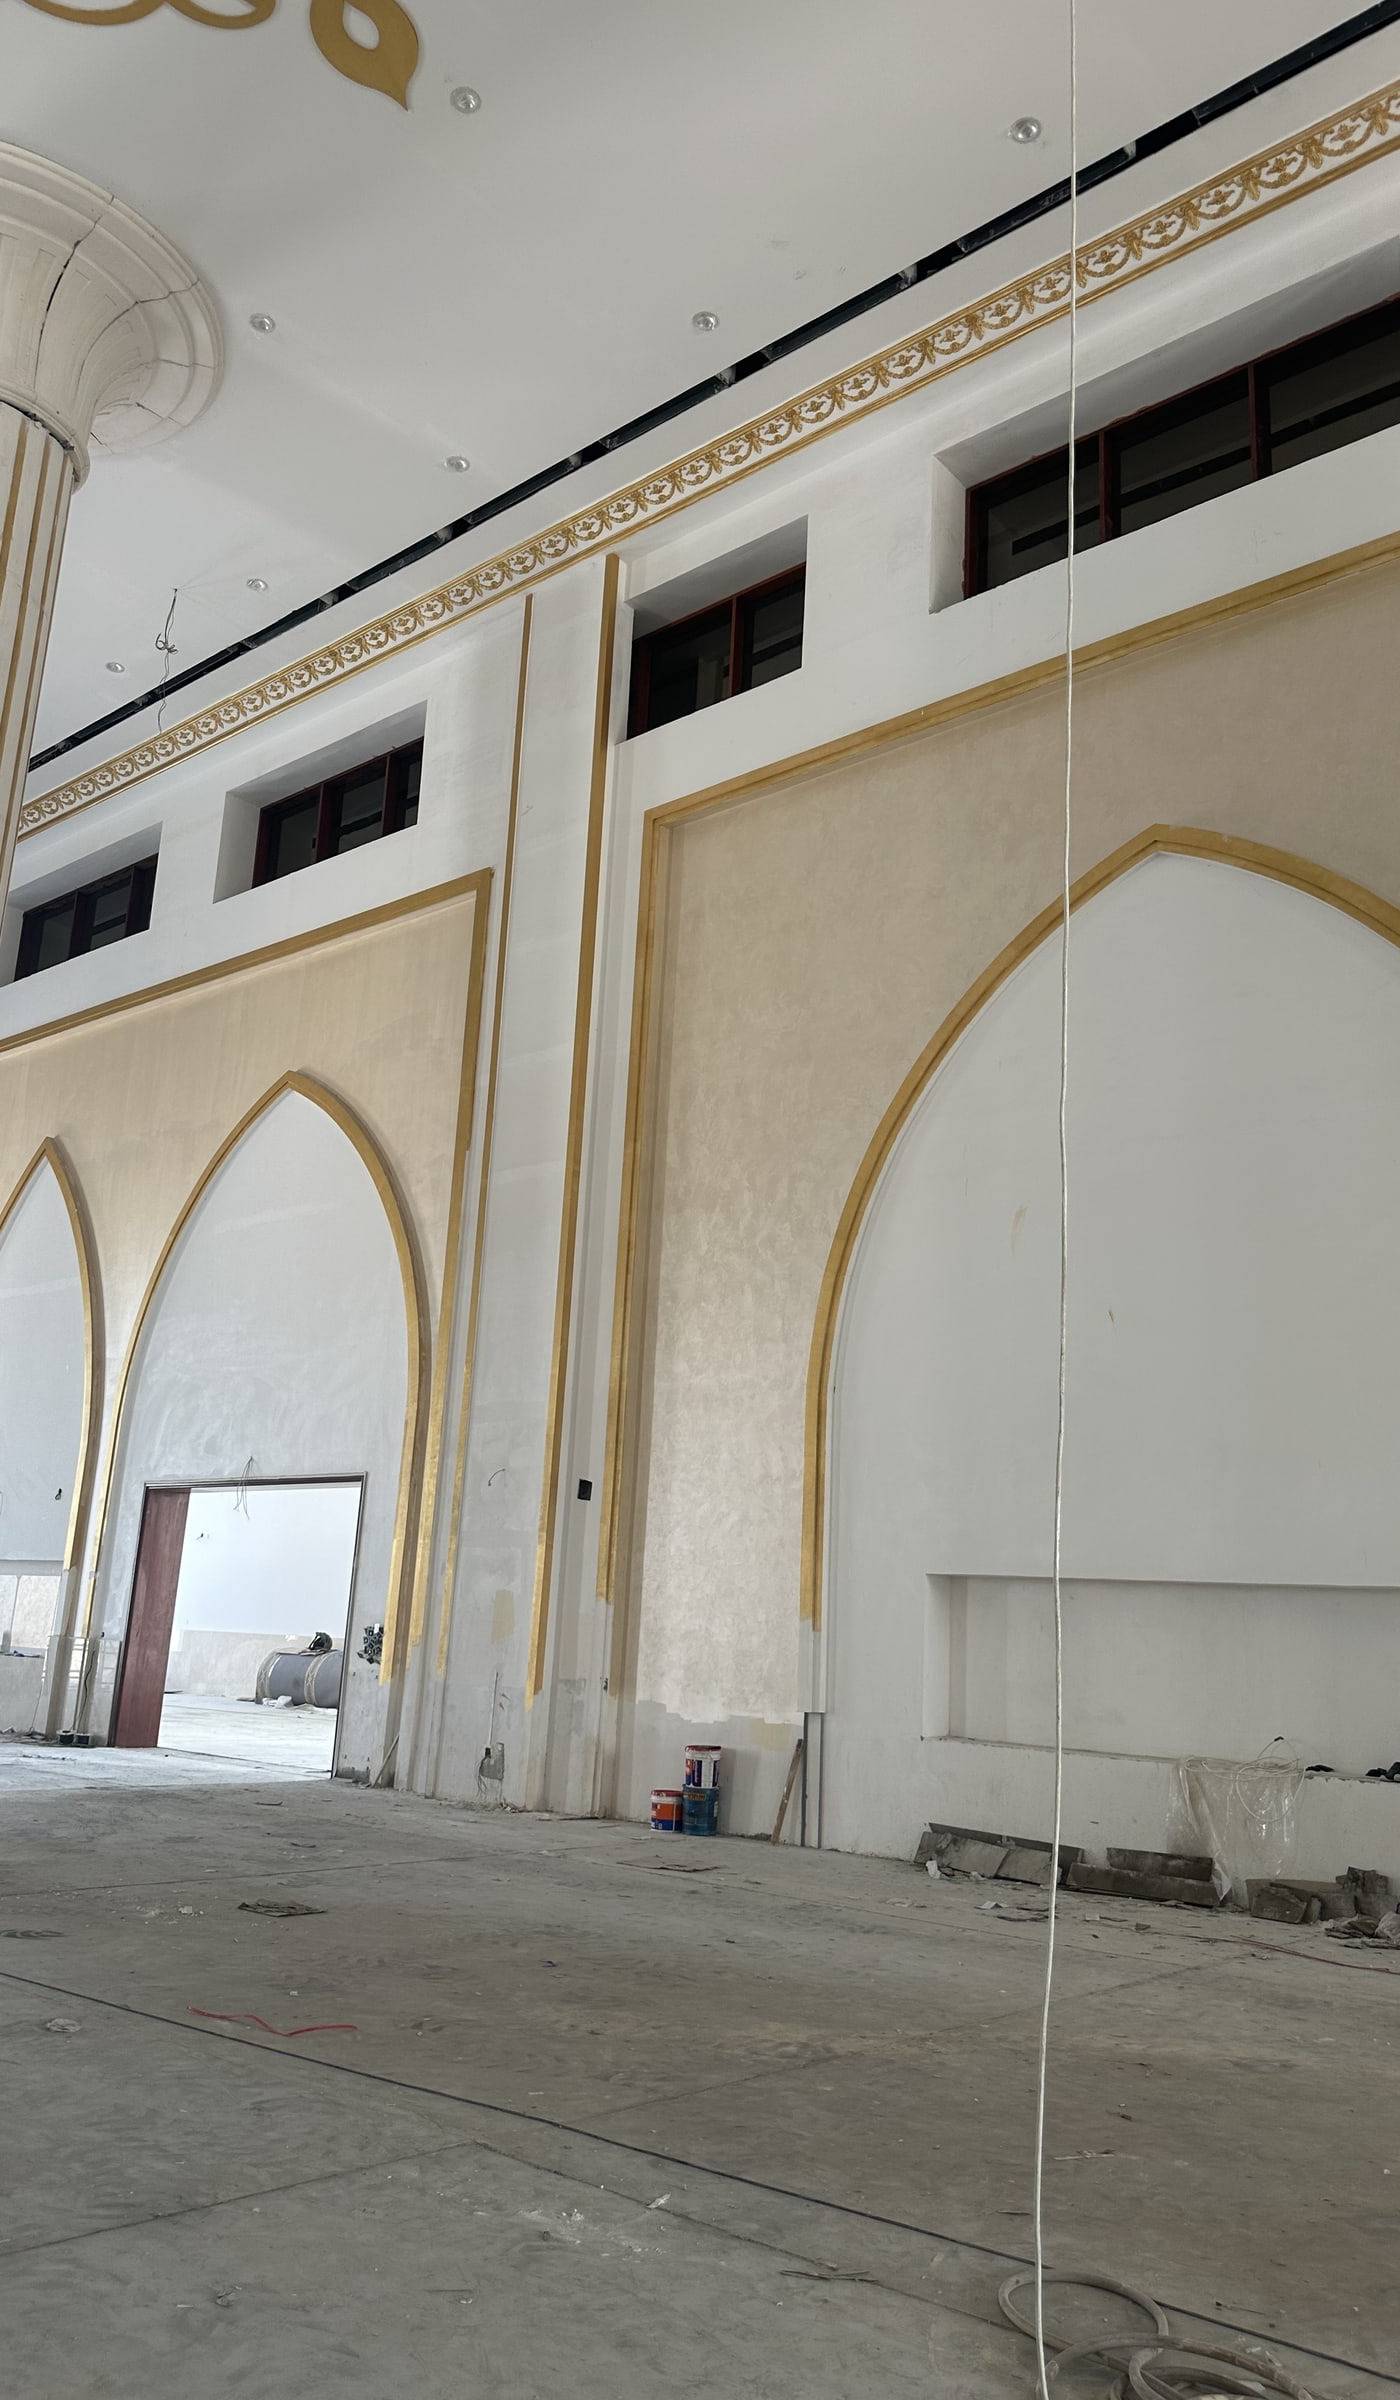 Mid-fit-out in a large hall. Arches and trim are in, protection is still on, snagging comes later.
Five rejection reasons we see most on commercial jobs
One: the licence activity does not match the drawings. A general trading licence with a commercial kitchen on the plan. A salon licence with clinical treatment rooms drawn.
Two: an unapproved fire door schedule. Rated doors specified without certification, or hardware that voids the rating.
Three: an escape route blocked, or travel distance exceeded. A retail unit whose only second exit runs through the stockroom. A clinic corridor narrowed to gain a consultation room.
Four: AC and ventilation changes with no DEWA or Municipality submission. Extra FCUs, a new fresh air route, an undrawn kitchen extract.
Five: signage left out of the permit. A fascia sign, a projecting sign or a name added after approval is a separate application, and sometimes a separate fine.
What approved status should include at handover
Approved is a file, not a verbal assurance. At handover you should hold stamped approved drawings plus the as-built set, the DCD completion or NOC, the Municipality or Trakhees completion certificate, a closed and signed snag list, and an O&M pack with equipment schedules, warranties and test certificates for the fire systems, the AC and any extract.
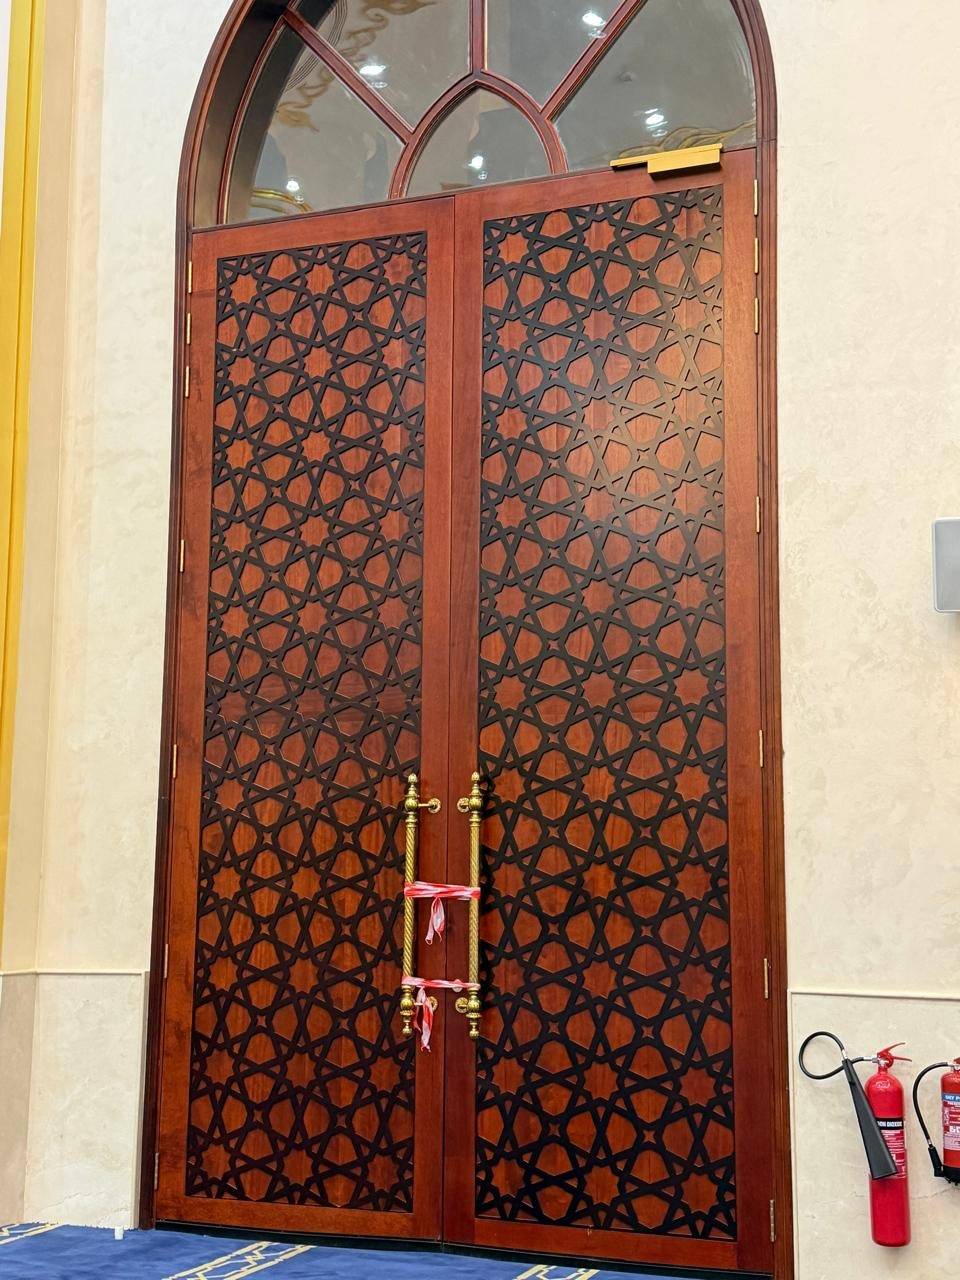 Our joinery at handover stage. The ribbon goes up after the completion certificate and the snag list close.
Questions to ask before you sign
Ask who pulls the permit. Some contractors price the build and leave approval to your consultant. Others carry it end to end. Both are legitimate, but the answer decides who you chase when a comment lands.
Ask who pays re-submission fees. Authorities charge per submission, and per revision in some categories. Get the number of included rounds written into the quote, and the rate for anything beyond it.
Ask what happens if the landlord withholds the NOC. A good answer names the escalation: building management contact, revised drawing, deposit adjustment, working-hours plan.
Ask whether the consultant fee, DCD inspection attendance and the completion certificate sit inside or outside the quoted figure. A fair quote itemises permit and submission fees on their own line, states what is included, and separates joinery from MEP.
We quote after walking the unit. Send a dimensioned plan, photos of the shell, the building name and whether it sits inside a free zone, your licence activity and your opening date to WhatsApp +971 55 131 7286 or call 04 254 0442. That is enough to tell you which route your fit out approval will take. You can also book a fit-out site assessment or read more fit-out and joinery guides from Shukran Interiors before you shortlist anyone. Clients rate us 4.8 on Google from 31 reviews, which on a fit-out usually means the approvals never became their problem.
Frequently asked questions
How long does fit out approval take in Dubai?
Stage it rather than date it. Landlord NOC, drawing production, first authority review, revision round, permit. Each stage has its own clock, and the revision round depends on how complete the first submission was. We hand clients a stage plan with the dependencies named, not a guaranteed date.
Do I need a consultant to submit a fit-out permit in Dubai?
For most commercial work, yes. Drawings need the stamp of a licensed consultant or engineer, and the contractor needs to be registered with whichever authority handles the file. Small cosmetic work with no layout, electrical, AC or fire changes sometimes avoids a permit, but confirm that with building management before you start.
What is the difference between DCD approval and Dubai Municipality approval?
Dubai Municipality issues the building permit and the completion certificate. DCD reviews fire and life safety: escape routes, travel distance, fire doors, alarm and suppression. They are separate reviews of the same drawing set, and clearing one does not mean the other is cleared.
Who pays if the drawings are rejected and resubmitted?
That depends on what caused the comment and what your contract says. Ask how many submission rounds are included and what each extra round costs before you sign. We put it in the quote, because a rejected file is a project cost, not a surprise invoice.
Is a fit-out permit needed for a small office refresh?
Painting, flooring and loose furniture usually need nothing beyond building management sign-off. New partitions, extra power points, a changed AC layout or anything touching a fire door or escape route does need approval. Get the answer in writing from the landlord before the first delivery arrives.